Kavanagh building: much more than you wanted to know
Full backstory, construction, legend and later history of Buenos Aires' most famous stepped skyscraper.
Bottom line
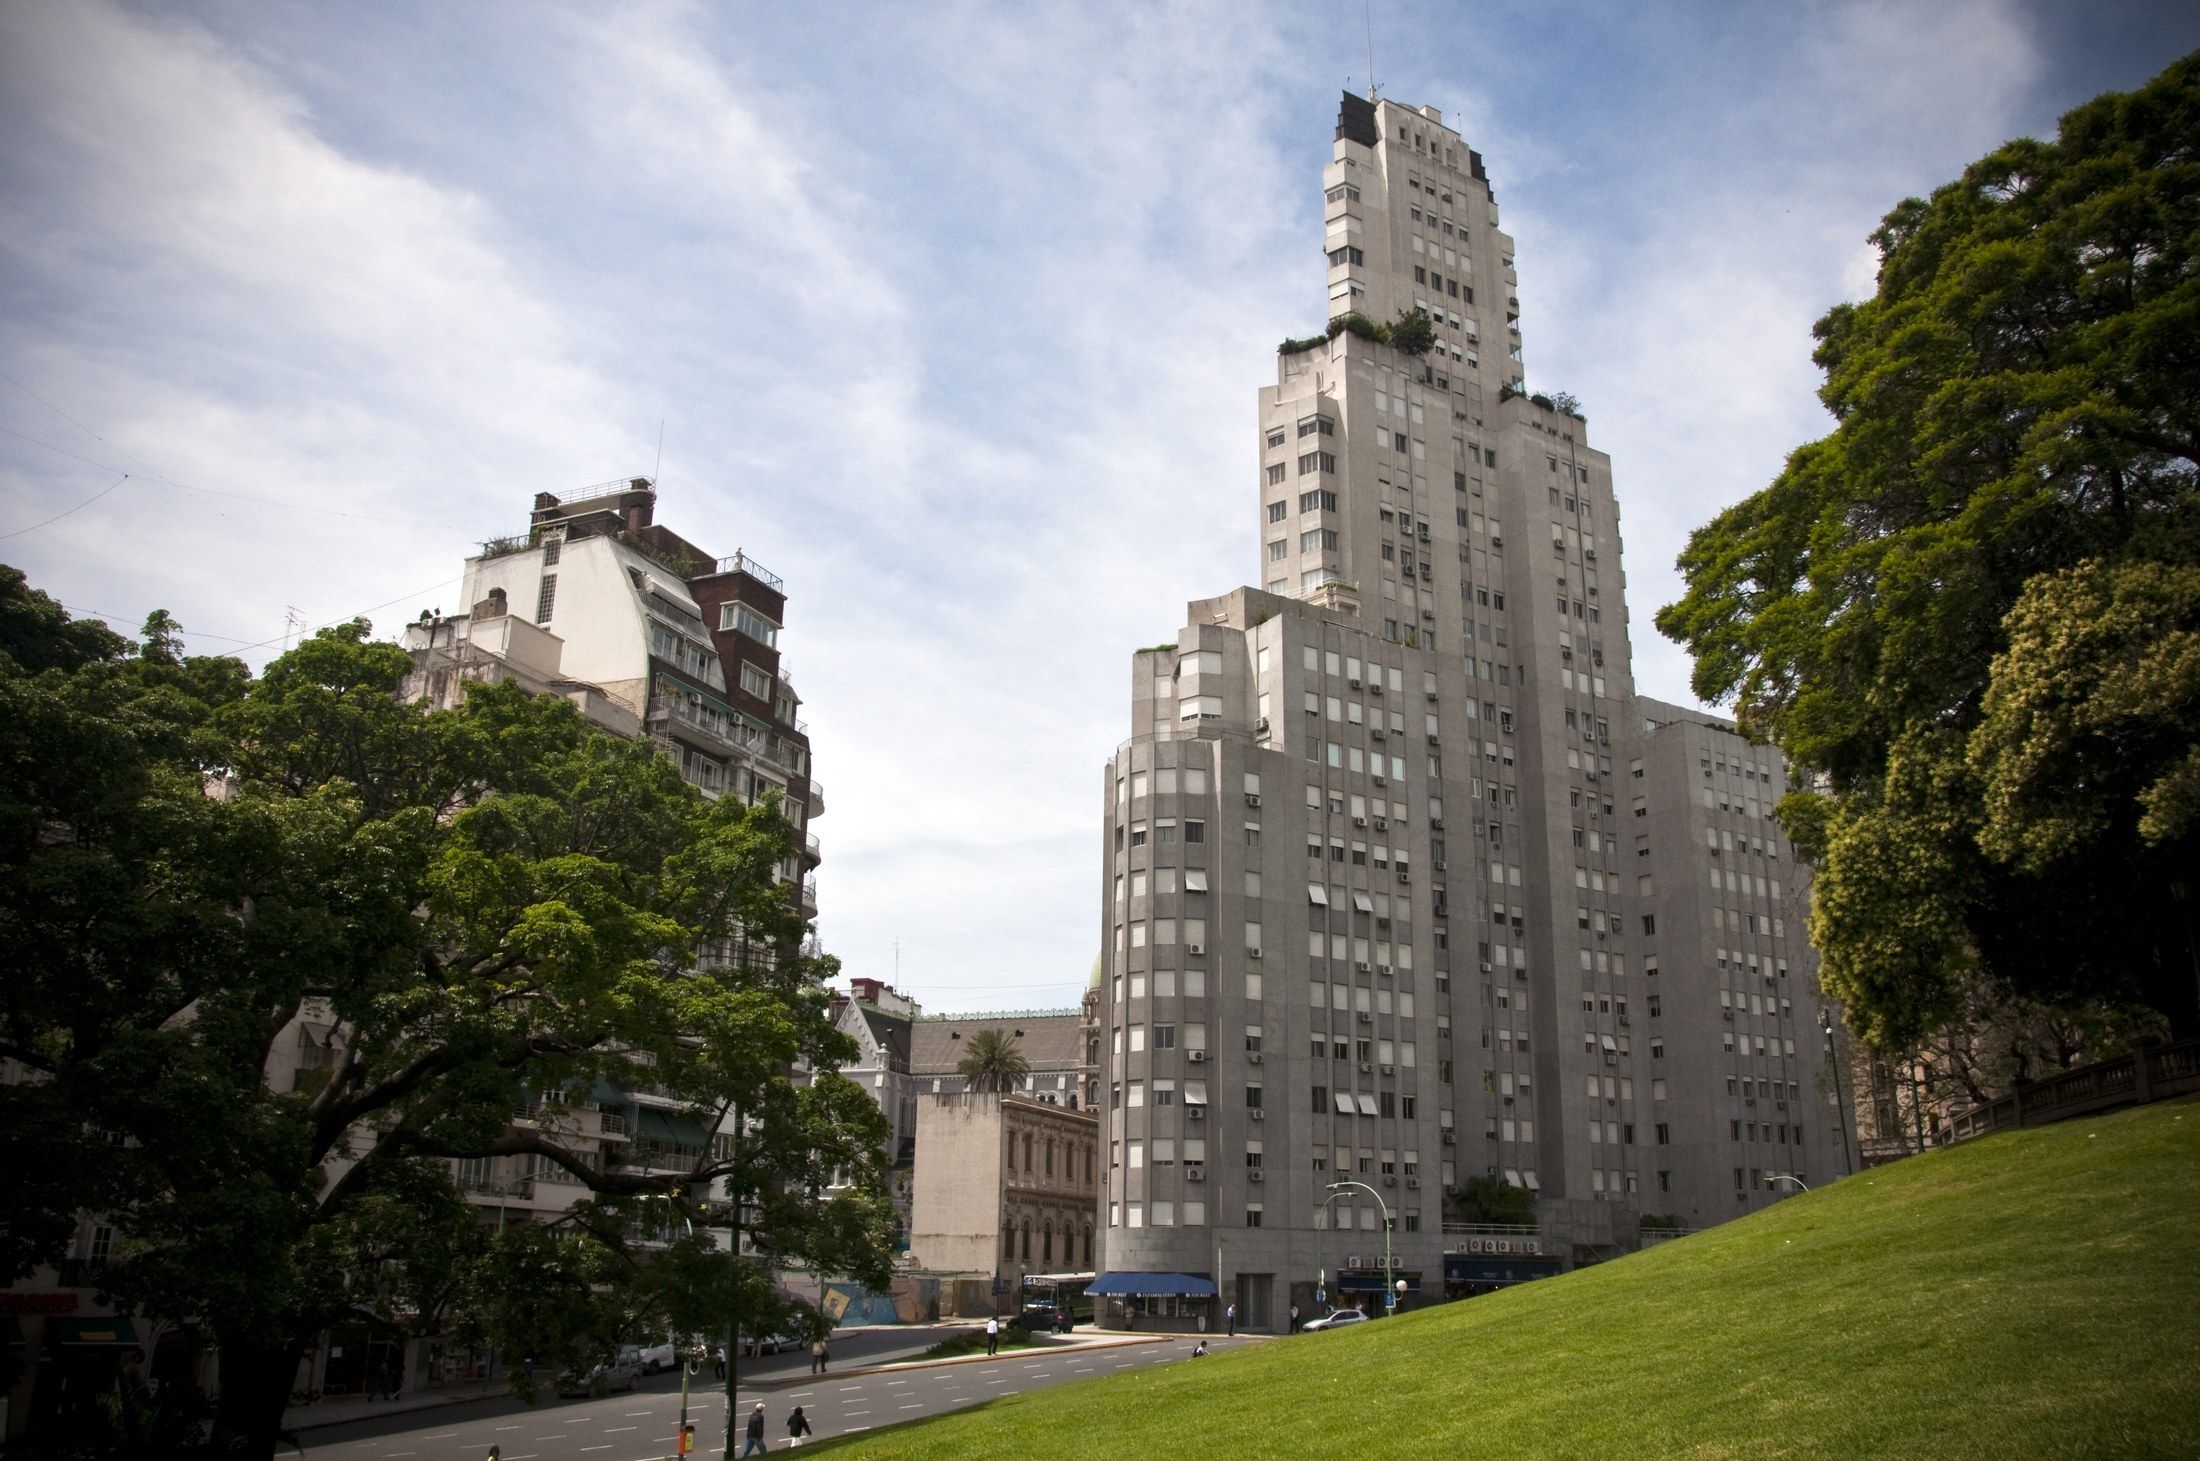
Edificio Kavanagh is a stepped residential skyscraper in Retiro, Buenos Aires, at Florida 1065 facing Plaza San Martín. Commissioned by Corina "Cora" Kavanagh and built from 1934 to 1936, it was planned as a luxury rental tower (edificio de renta) and became one of the city's best-known modern buildings. Its triangular lot, reinforced-concrete structure and terraced profile made it a landmark of 1930s Buenos Aires. A reported construction cost of 5,000,000 pesos moneda nacional works out to roughly US$350M in 2026 dollars.
Part of its fame comes from the stories attached to it. The most repeated version says Corina built the tower out of spite after the Anchorena family rejected a romance, placing it where it would block the view from their palace to the Basílica del Santísimo Sacramento. Other retellings turn her into the building's architect, or shift the romance to a daughter she did not have.
The records point to a less theatrical history. Corina commissioned and financed the project, but the design is attributed to the studio of Sánchez, Lagos y de la Torre. The view-blocking effect is real; the romantic-revenge motive is weakly documented, contradicted by chronology and best treated as urban legend.
The main source here is chapter VII of Leonel Hernán Contreras' Rascacielos Porteños (2006). I cite it below as Contreras (2006), and flag places where press or tourism sources give different versions.
Construction was led by engineer Rodolfo Cervini's firm. The reinforced-concrete structure went to Empresa Argentina de Cemento Armado (E.A.C.A.). Buenos Aires tourism itself presents the revenge story as legend, not confirmed fact (Turismo BA).
The Kavanagh from Plaza San Martín. Marcos Prack, CC BY 2.0, via Wikimedia Commons.
Who Corina "Cora" Kavanagh was
Corina Kavanagh (1890–1984) was born into a wealthy Irish-Argentine family, though not one of Buenos Aires' old patrician clans. Elite society treated families like hers as "nuevos ricos," or new money (ArchDaily). Her money came from inherited land around Venado Tuerto, Santa Fe. To finance the tower, she sold estancias there without taking bank loans.
She married three times, and none of those marriages seems to have been happy. The first was arranged, to a much older Irish-Argentine landowner; they had no children and spent years in Europe. Her second marriage, to the doctor who had treated her first husband, was later annulled. Her third husband was Héctor Gustavo Casares Lynch, from a patrician family. She remained childless.
She was a society figure and antiques collector, and reserved the entire 14th-floor apartment for herself: about 700 m², with its own terraces. Sources disagree on whether she really lived there long-term. After her rental income collapsed, she moved to smaller units in the building, where she lived until her death in 1984.
Recent accounts present her less as a jilted romantic and more as an under-credited patron of 1930s architecture and one of the city's early female real-estate developers. Marcelo Nougués makes that case in Cora Kavanagh y su edificio (2023), treating the revenge tale as folklore. Almost no letters or interviews from Corina survive; what remains in oral tradition is mainly the "adulterated version" of the Anchorena romance (ArchDaily).
Why it was built
The documented reason was a private rental development: an edificio de renta meant to recover most of the capital invested. Around 1933 Corina sold rural holdings to build it, planning to rent the apartments to wealthy Buenos Aires families still able to afford them after the economic crisis. Before Argentina's horizontal-property regime normalized condominium ownership, towers like this usually had one owner and many tenants.
The site mattered. The triangular lot at Florida and San Martín belonged to Carlos Alfredo Tornquist, who had once planned to extend the neighboring Plaza Hotel across the whole block. The 1930 crisis killed that plan, and he sold the parcel to Corina (Contreras 2006). Plaza San Martín was one of the city's aristocratic stages, bordered by Anchorena, Paz, the Plaza Hotel and Retiro Station.
The city had marked this spot as a gateway near the Retiro rail terminals, which helps explain why it allowed the Kavanagh to rise to full skyscraper height. Argentina's heritage office describes the result as a luxury concrete paquebote (ocean-liner mass) inserted into that upper-class setting (Argentina.gob.ar).
How it was built
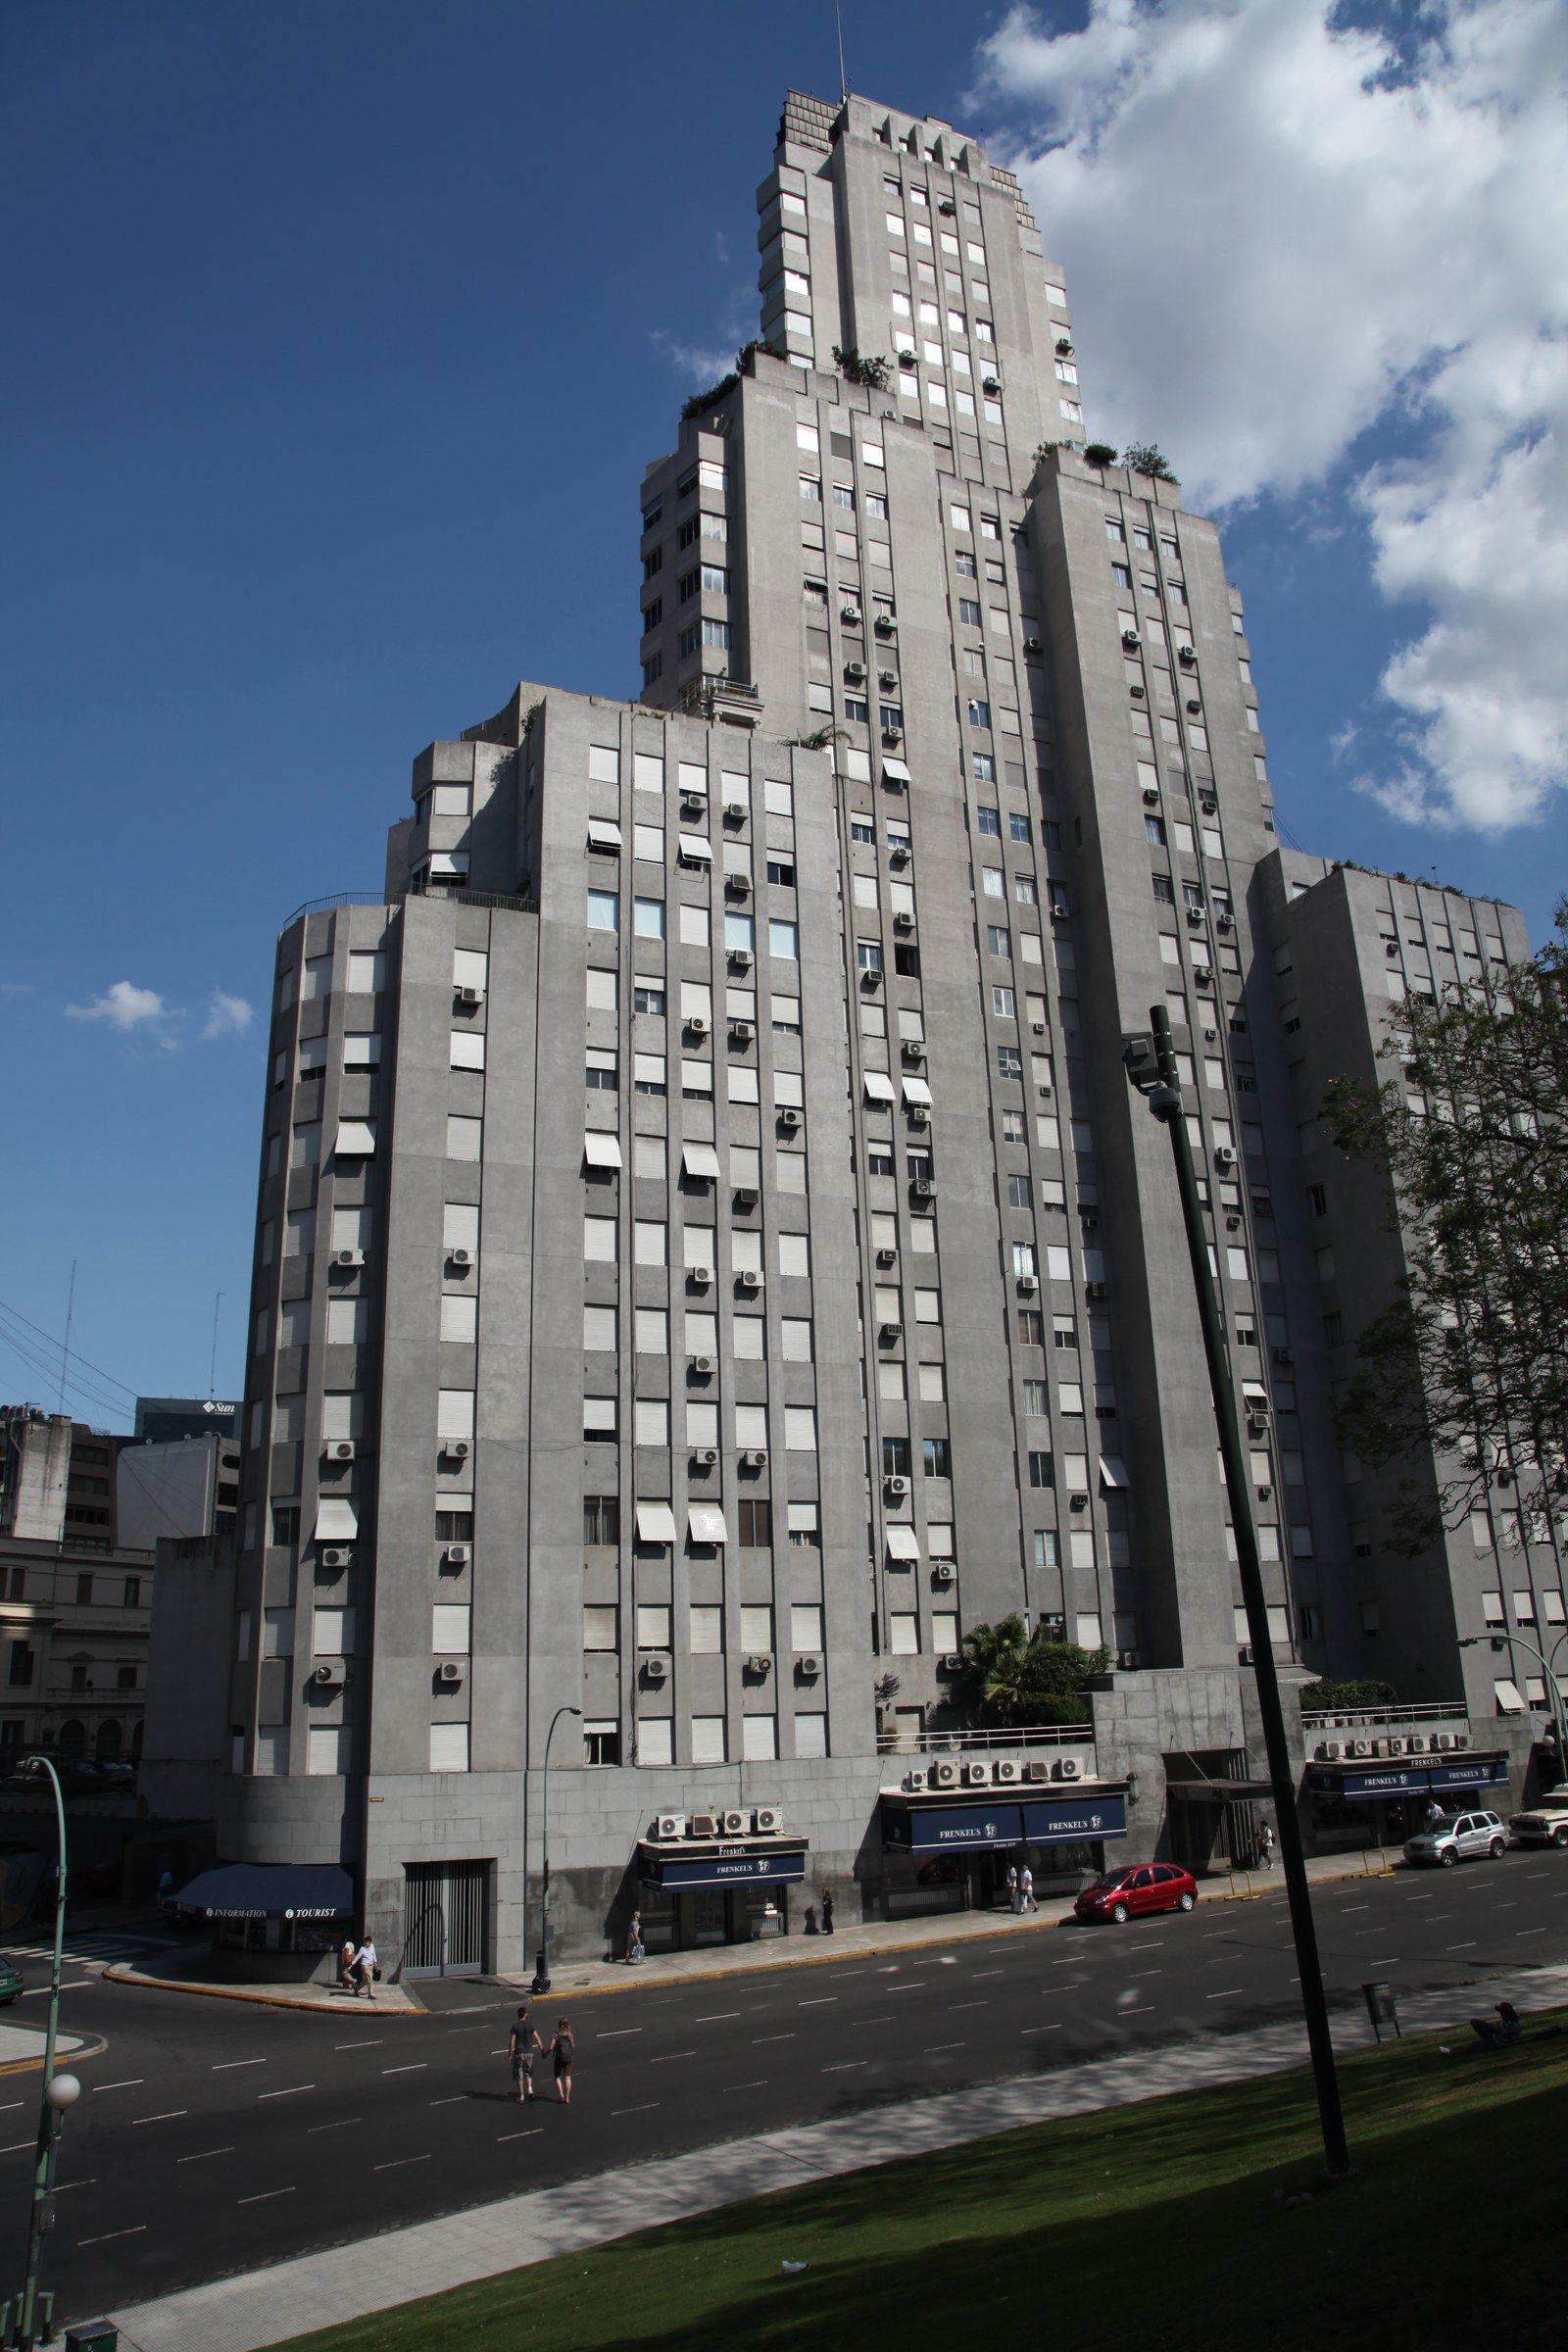
Site clearing began in 1933. Structural work ran through 1934–1935, and the building was inaugurated on 15 January 1936 after about 20 months of construction. At completion it was the tallest building in Argentina and Latin America: roughly 110 m to the roof and about 120 m to the mast tip, with around 30 floors. It held the Latin American height record until 1947.
The stepped, terraced form was practical as well as aesthetic. The building had to fit a triangular lot, so it was composed of joined volumes that give it a ziggurat-like silhouette often read as a ship's prow pointed toward the Río de la Plata. Municipal height and setback rules shaped the massing and created garden terraces for many units. Unusually for Rationalist work, it also uses the natural slope of the Plaza San Martín ravine rather than pretending the site is flat (Moderna Buenos Aires).
For its time the engineering was ambitious: a reinforced-concrete skeleton, early central air-conditioning, a bank of high-speed elevators and thoroughly modern apartments. One quirk survives: the Kavanagh has no garages and no intercom. Visitors announce themselves at reception, which phones the apartment. The original central A/C no longer runs (ASCE; Contreras 2006).
Stylistically it is usually labeled Rationalist / Modernist / Art Deco, though it is not doctrinaire modernism. Argentina's heritage office reads it as a hybrid of New York vertical Art Deco, French nautical metaphor and local Beaux-Arts tradition (Argentina.gob.ar).
The stepped tower profile that made the Kavanagh a 1930s landmark. Liam Quinn, CC BY-SA 2.0, via Wikimedia Commons.
The spite legend and why it doesn't hold up
The standard tale says Corina fell for an Anchorena heir, that the family rejected the match as beneath them and that she retaliated by building a tower that blocked the Anchorenas' view from their palace to the Basílica del Santísimo Sacramento, their family church and mausoleum (Turismo BA).
The story fractures under scrutiny:
Multiple incompatible variants exist. Some cast a daughter of Corina falling for an Anchorena; Corina had no documented children (La Nación).
The chronology fails. Mercedes Castellanos de Anchorena died in 1920, over a decade before the Kavanagh was built; the palace was sold to the state in 1936.
Historian Daniel Balmaceda calls the Corina–Aarón de Anchorena marriage-revenge story "fake," finding no evidence of any marriage project between them. Other historians likewise find no documentary trace of the romance or the feud.
Nougués adds that an earlier Plaza Hotel expansion plan would have blocked the basilica years before the Kavanagh existed, and that selling estancias purely out of spite would have been economic madness.
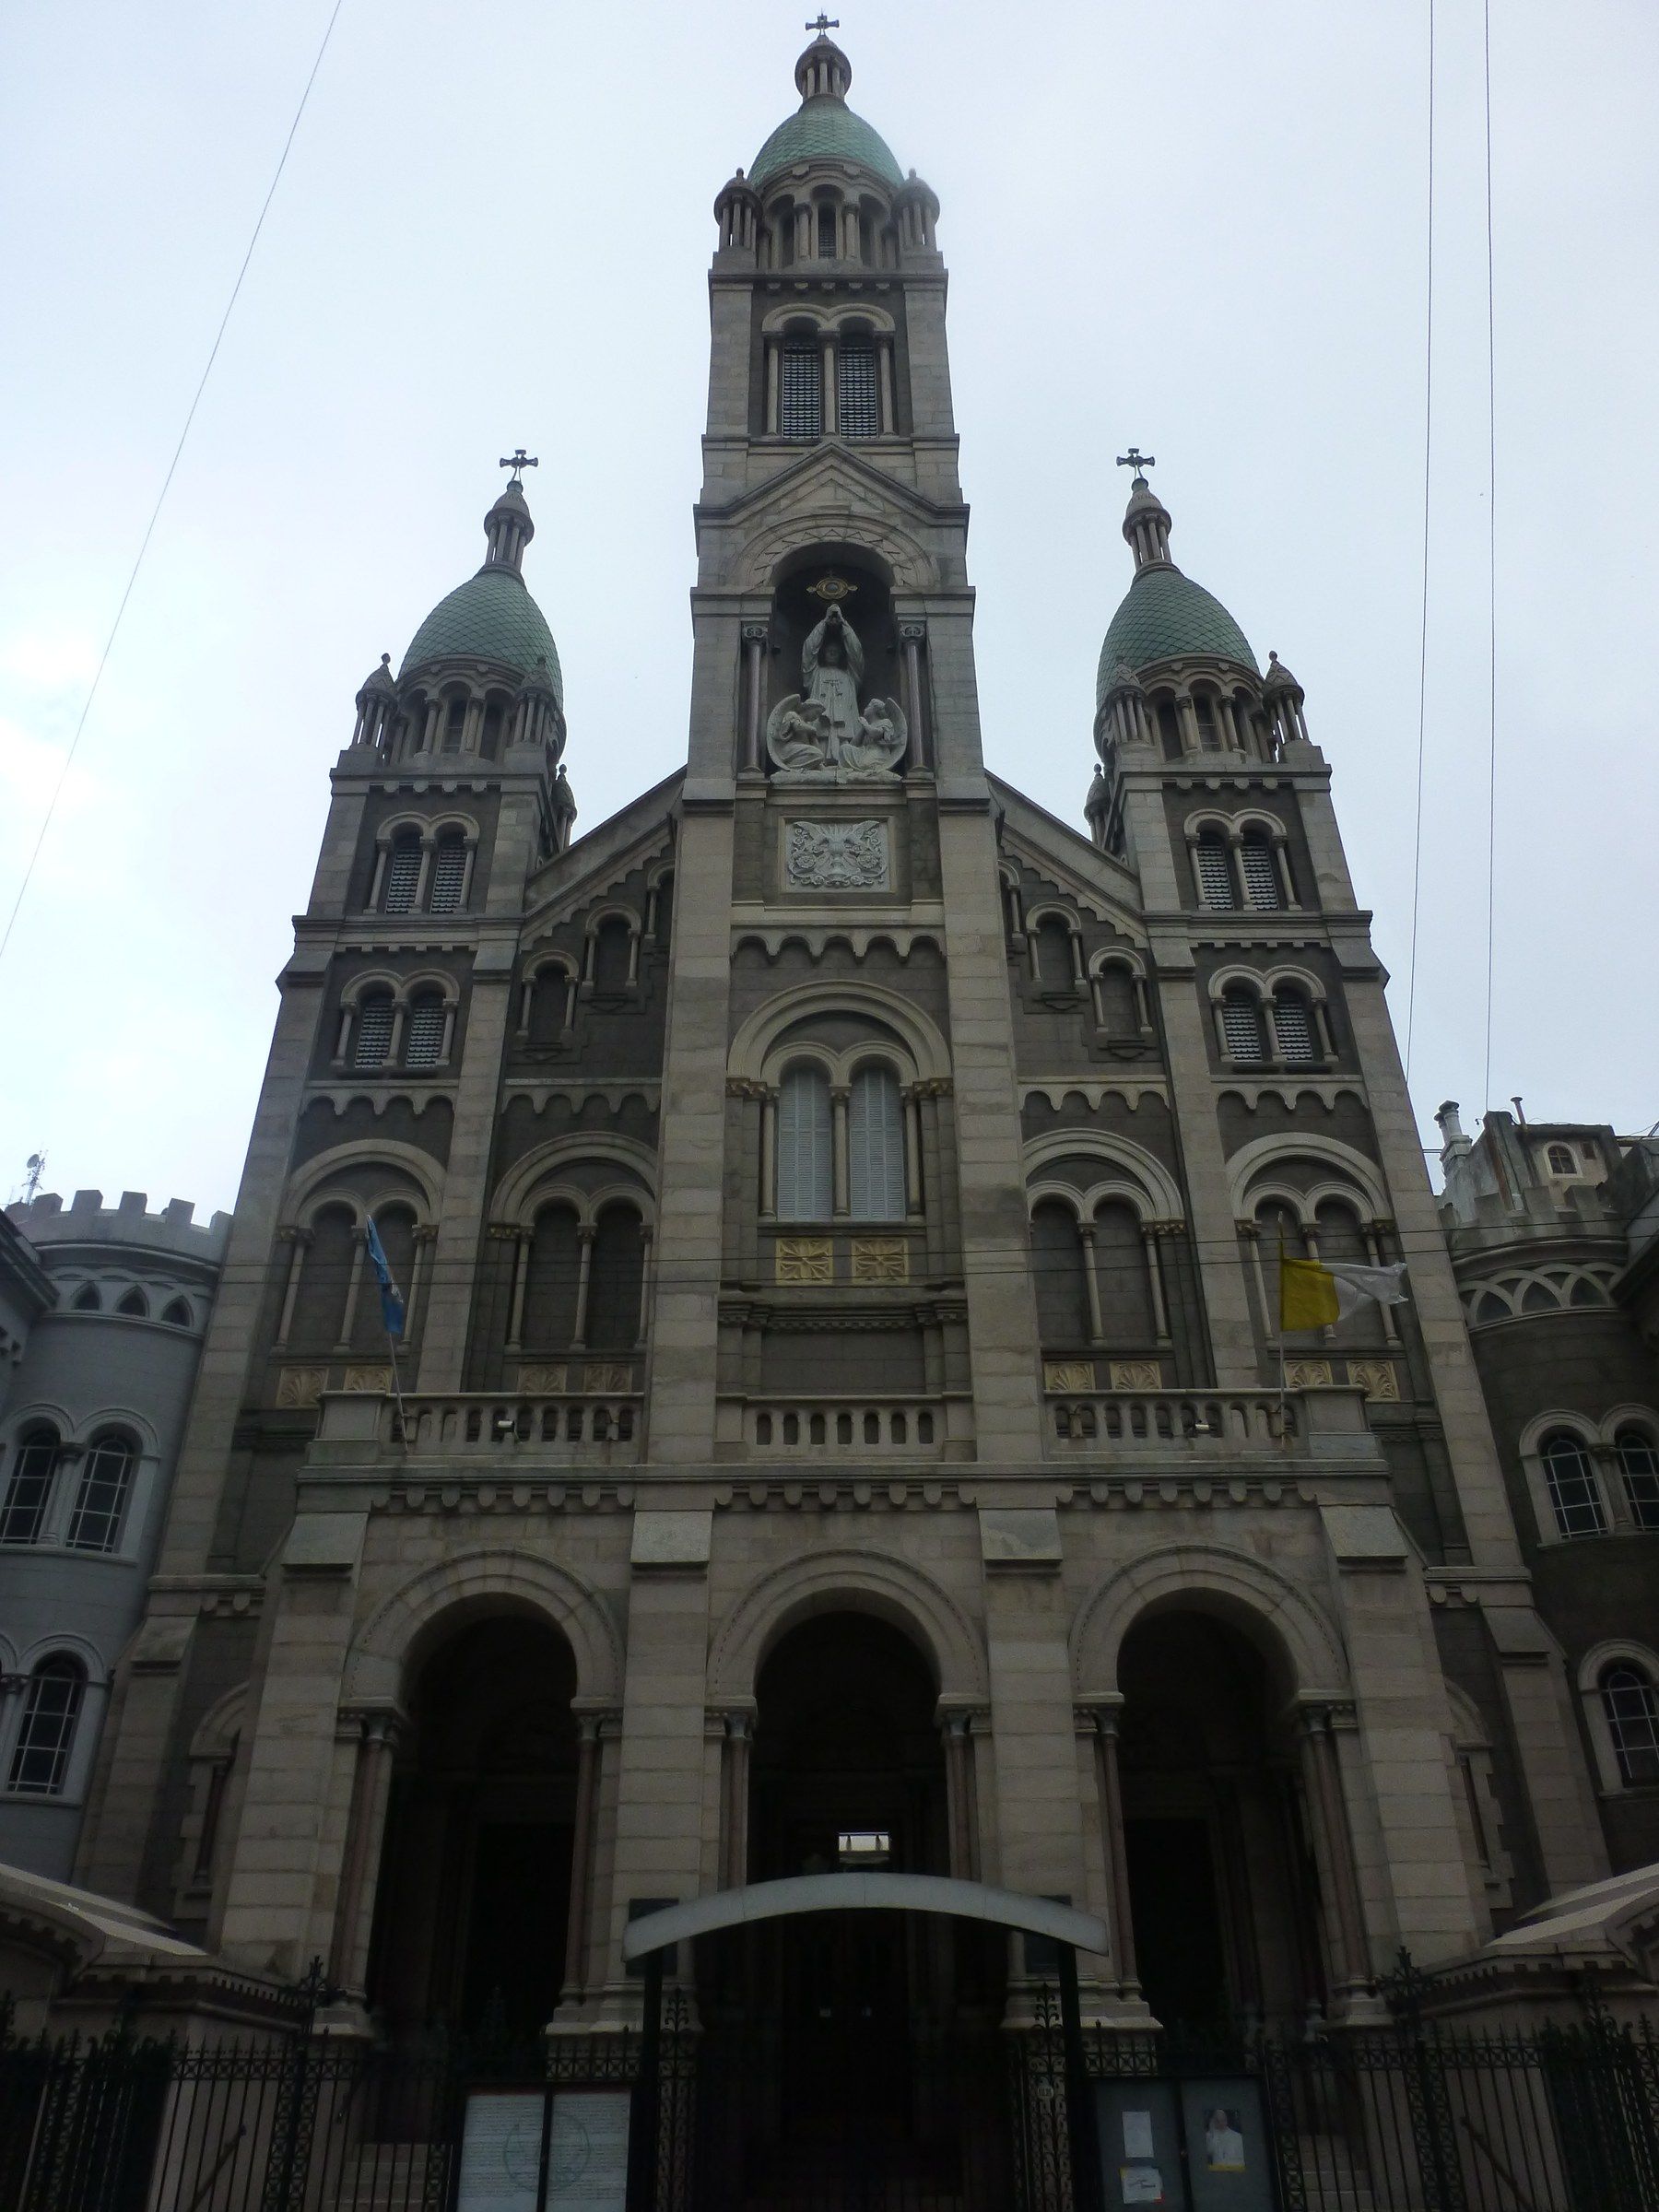
Some versions cast Mercedes as Corina's rival, others as her friend. That looks less like preserved memory than a motive reverse-engineered from the building's obvious geometry. The view-blocking effect is real; the revenge motive is unproven and probably mythologized. The legend endures because the urban geometry fits it perfectly: the basilica's front is now famously best seen from the narrow Pasaje Corina Kavanagh (La Nación).
The basilica facade from Pasaje Corina Kavanagh, the view the legend is built around. Banfield, CC BY-SA 2.5 AR, via Wikimedia Commons.
The Anchorena side
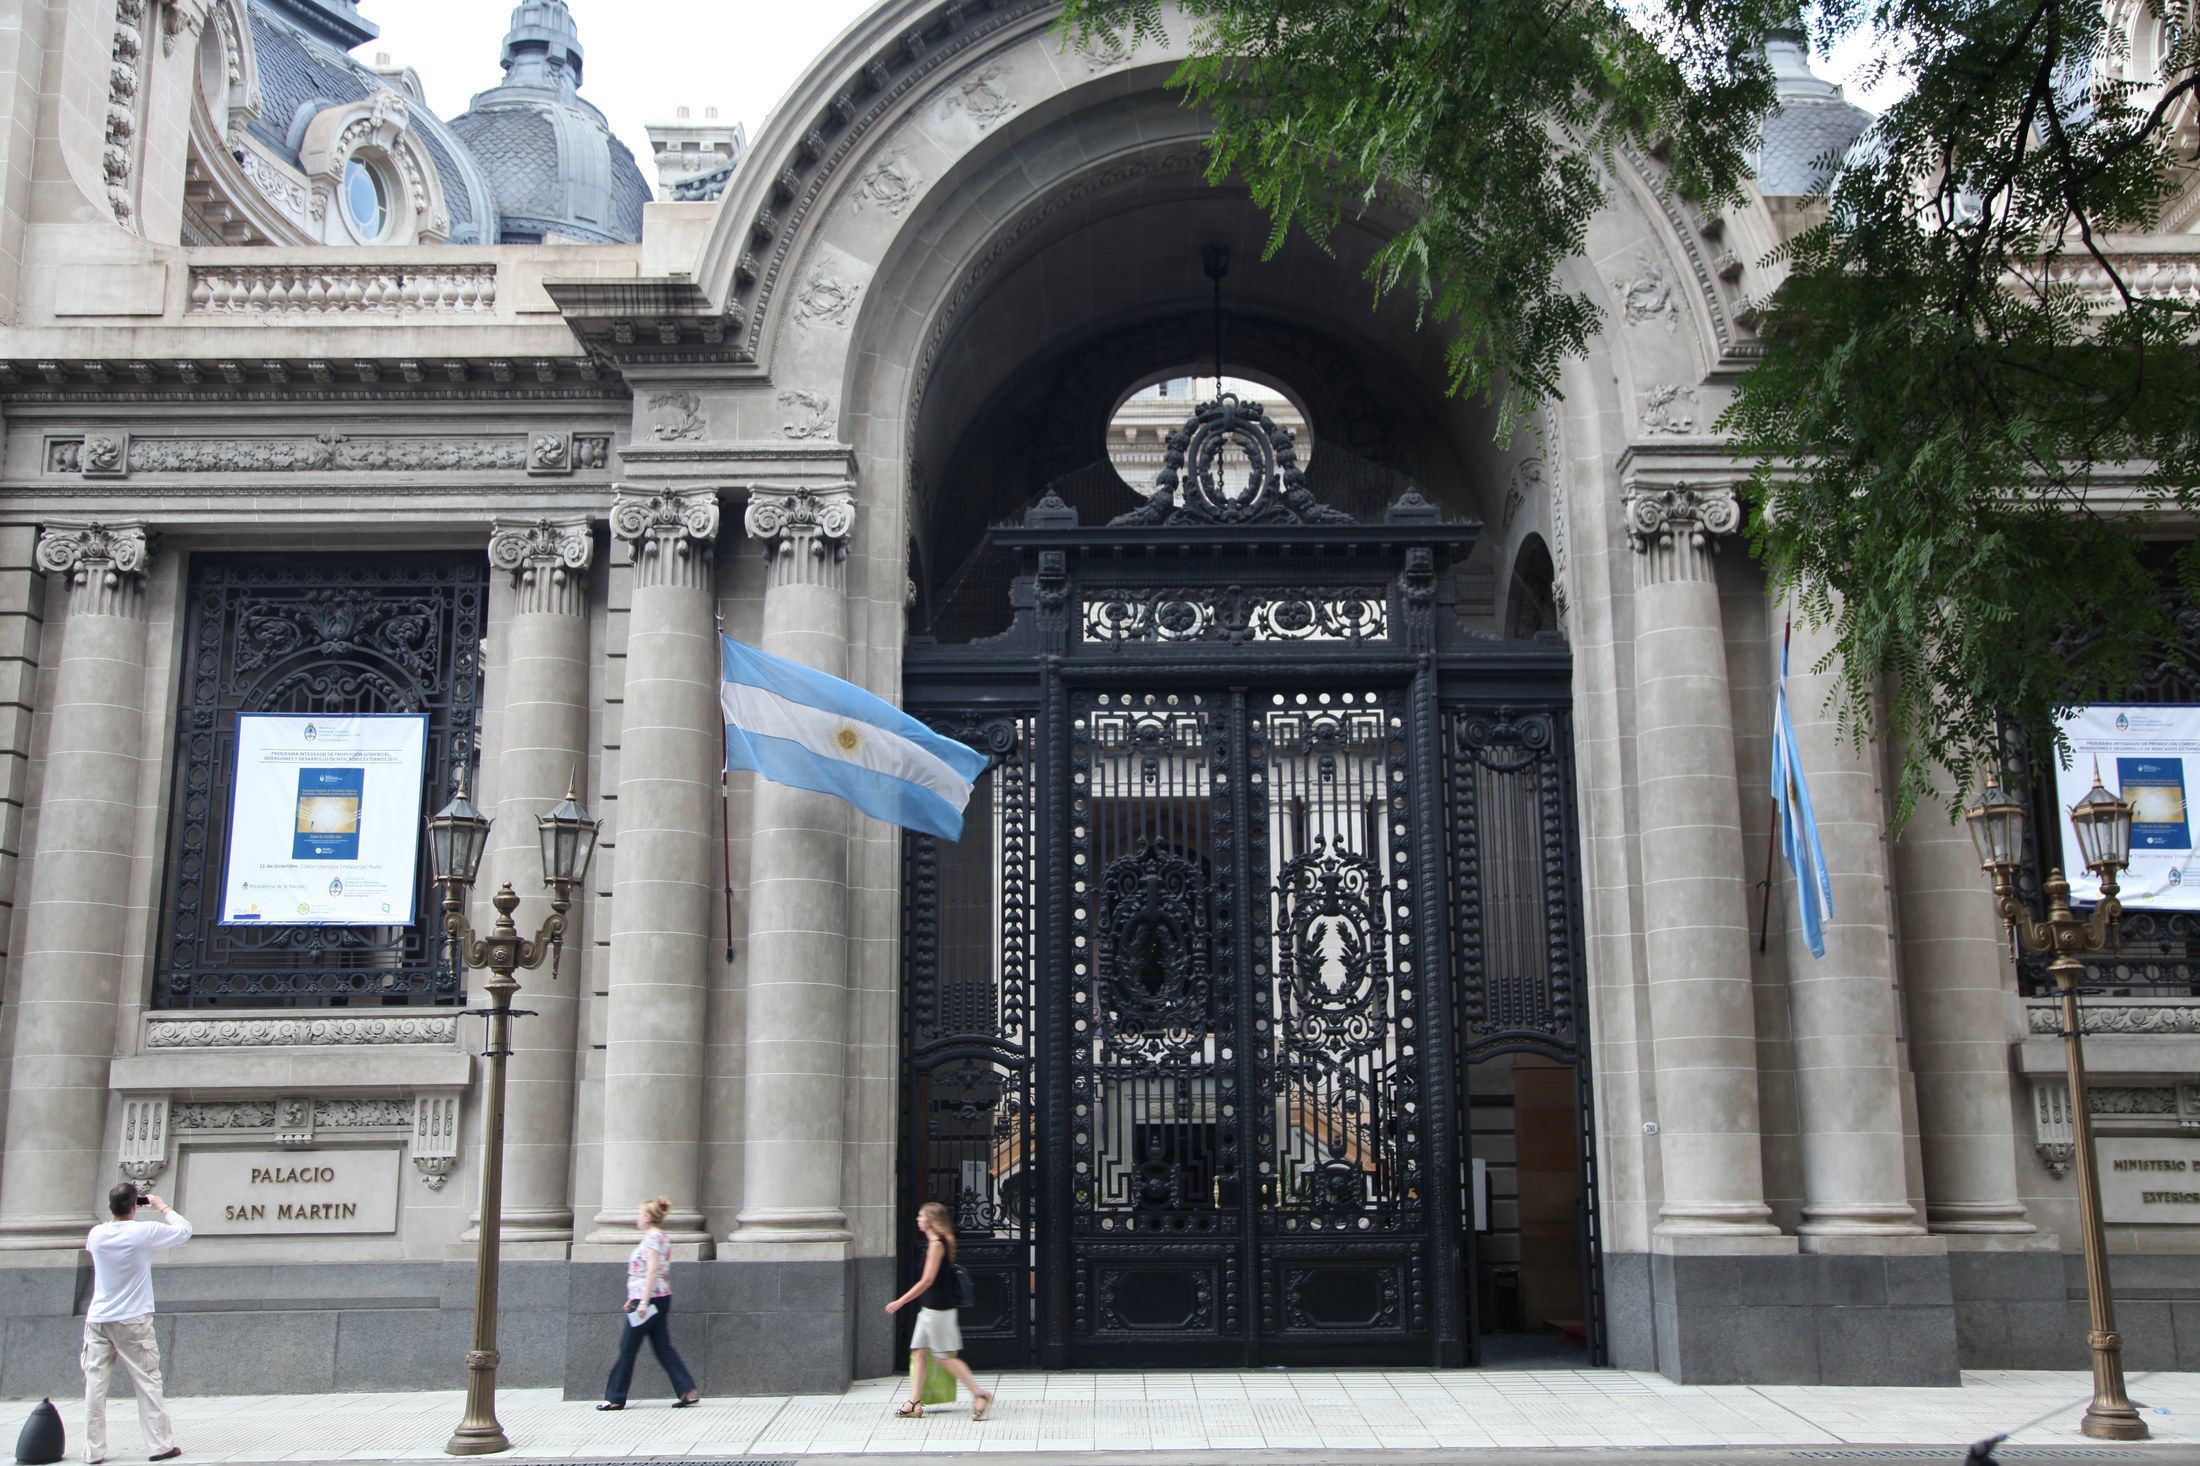
The "spited" building is today Palacio San Martín (formerly Palacio Anchorena), built in the early 1900s for Mercedes Castellanos de Anchorena. The Argentine state acquired it in 1936 for the Foreign Ministry (Cancillería Argentina). Mercedes funded the Basílica del Santísimo Sacramento and is buried in its crypt. The supposed love interest, Aarón de Anchorena, was a celebrated bachelor-adventurer who married Zelmira Paz in 1933, with no record of any tie to Corina.
Palacio San Martín, the former Anchorena palace. Liam Quinn, CC BY-SA 2.0, via Wikimedia Commons.
History after completion
The Kavanagh opened with a reputation for modern apartment living and later entered literature and magazine culture. Under Perón's first governments (1946–1955), it was attacked as a bastion of the landed aristocracy. Accounts say Evita considered buying or expropriating it for workers. During the 1955 church burnings, some tried to set the building on fire; the attempt was reportedly stopped only because Perón's Secretary of Commerce lived there.
Over the decades, residents have included politicians, journalists, chefs and other public figures. Corina's 14 A penthouse later passed through banking and foreign owners.
The late arrival of horizontal-property law cost Corina her building. The Kavanagh was conceived as a single-owner income property. Rent-freeze laws of the 1940s locked nominal rents while inflation gutted their real value, and until Ley 13.512 (1948) there was no legal way to sell apartments individually. When by-unit sale finally became legal, she sold nearly every apartment under pressure, kept only two smaller units and lost much of her fortune (Contreras 2006; La Nación).
Recognitions
1936: Municipal Prize for Collective Housing and Façade.
1939: Honorable Mention from the American Institute of Architects (AIA).
1994: ASCE International Historic Civil Engineering Landmark (ASCE).
1999: Declared a Monumento Histórico Nacional (Decree 349/1999) (InfoLEG).
The UNESCO claim is false. Tourism copy and even Contreras sometimes list a 1999 "UNESCO World Heritage of Modern Architecture" recognition. No such UNESCO category exists, and the Kavanagh is not a UNESCO World Heritage Site (UNESCO: Argentina). What happened is simpler: Argentina declared it a National Historic Monument, and modernist registries such as DOCOMOMO also list it. Those got conflated with "UNESCO." Treat every "UNESCO World Heritage" statement about the Kavanagh as incorrect.
Present day
The Kavanagh remains primarily a private residential building, not a museum. It has the practical problems of an old luxury tower: costly maintenance, no garages, no modern amenity package and heritage constraints. Units still come up for sale from time to time, including the long-marketed 14 A penthouse.
In 2025, Cora Café opened in the ground-floor commercial area after a long approval process with the owners' association. It was the first gastronomic venture in the building and operates under restrictions, including no kitchen or open fire (La Nación: Cora Café).
Sources by topic
Topic
Source
Primary technical/historical monograph
Leonel Hernán Contreras, Rascacielos Porteños (Gobierno de la Ciudad de Buenos Aires, 2006), ch. VII.
Biography
Marcelo Nougués, Cora Kavanagh y su edificio (2023), via ArchDaily
El Edificio Kavanagh es una torre residencial escalonada en Retiro, Buenos Aires, ubicada en Florida 1065 frente a la Plaza San Martín. Encargado por Corina "Cora" Kavanagh y construido entre 1934 y 1936, fue pensado como una torre de departamentos de lujo para renta (edificio de renta) y terminó siendo uno de los edificios modernos más conocidos de la ciudad. Su lote triangular, su estructura de hormigón armado y su perfil aterrazado lo convirtieron en un hito de la Buenos Aires de los años treinta. Una estimación publicada del costo de construcción es 5.000.000 de pesos moneda nacional, aproximadamente US$350M en dólares de 2026.
Parte de su fama viene de las historias que se le pegaron. La versión más repetida dice que Corina levantó la torre por despecho después de que la familia Anchorena rechazara un romance, y que la ubicó de modo que tapara la vista desde el palacio familiar hacia la Basílica del Santísimo Sacramento. Otras versiones la convierten en la arquitecta del edificio, o trasladan el romance a una hija que nunca tuvo.
Los documentos apuntan a una historia menos teatral. Corina encargó y financió el proyecto, pero el diseño se atribuye al estudio Sánchez, Lagos y de la Torre. El efecto de tapar la vista es real; el motivo de la venganza amorosa está poco documentado, choca con la cronología y conviene tratarlo como leyenda urbana.
La fuente principal es el capítulo VII de Rascacielos Porteños (2006), de Leonel Hernán Contreras. Abajo la cito como Contreras (2006), y marco los casos en que la prensa o las fuentes turísticas dan versiones distintas.
La obra fue dirigida por la empresa del ingeniero Rodolfo Cervini. La estructura de hormigón armado quedó a cargo de la Empresa Argentina de Cemento Armado (E.A.C.A.). El propio turismo porteño presenta la historia de la venganza como leyenda, no como hecho confirmado (Turismo BA).
El Kavanagh desde Plaza San Martín. Marcos Prack, CC BY 2.0, vía Wikimedia Commons.
Quién fue Corina "Cora" Kavanagh
Corina Kavanagh (1890–1984) nació en una familia irlandesa-argentina rica, aunque no pertenecía a los viejos clanes patricios porteños. La elite trataba a familias como la suya de "nuevos ricos" (ArchDaily). Su fortuna venía de campos heredados alrededor de Venado Tuerto, Santa Fe. Para financiar la torre, vendió estancias de esa zona sin pedir préstamos bancarios.
Se casó tres veces, y ninguno de esos matrimonios parece haber sido feliz. El primero fue arreglado, con un terrateniente irlandés-argentino mucho mayor; no tuvieron hijos y pasaron años en Europa. El segundo, con el médico que había atendido a su primer marido, fue anulado después. El tercero fue Héctor Gustavo Casares Lynch, de familia patricia. Corina no tuvo hijos.
Fue una figura de sociedad y coleccionista de antigüedades, y se reservó todo el departamento del piso 14: unos 700 m², con terrazas propias. Las fuentes no coinciden en si realmente vivió allí a largo plazo. Cuando se derrumbó su ingreso por alquileres, se mudó a unidades más chicas del edificio, donde vivió hasta su muerte en 1984.
Los relatos recientes la presentan menos como romántica despechada y más como una mecenas poco reconocida de la arquitectura de los años treinta y como una de las primeras desarrolladoras inmobiliarias de la ciudad. Marcelo Nougués sostiene esa lectura en Cora Kavanagh y su edificio (2023), y trata la historia de la venganza como folklore. Casi no sobreviven cartas ni entrevistas de Corina; lo que quedó en la tradición oral es sobre todo la "versión adulterada" del romance Anchorena (ArchDaily).
Por qué se construyó
La razón documentada fue un desarrollo privado: un edificio de renta pensado para recuperar buena parte del capital invertido. Hacia 1933 Corina vendió campos heredados para construirlo, con el plan de alquilar los departamentos a familias ricas de Buenos Aires que todavía podían pagarlos después de la crisis. Antes de que el régimen de propiedad horizontal normalizara la venta de unidades, torres como esta solían tener un solo dueño y muchos inquilinos.
El sitio importaba. El lote triangular de Florida y San Martín pertenecía a Carlos Alfredo Tornquist, quien alguna vez había planeado extender el vecino Plaza Hotel sobre toda la manzana. La crisis de 1930 mató ese proyecto, y Tornquist le vendió la parcela a Corina (Contreras 2006). Plaza San Martín era uno de los escenarios aristocráticos de la ciudad, rodeada por Anchorena, Paz, el Plaza Hotel y la estación Retiro.
La ciudad había señalado ese punto como puerta de entrada cerca de las terminales de Retiro, lo que ayuda a explicar por qué permitió que el Kavanagh alcanzara altura de rascacielos. La oficina de patrimonio de Argentina describe el resultado como un paquebote de hormigón de lujo insertado en ese entorno de clase alta (Argentina.gob.ar).
Cómo se construyó
El despeje del lote empezó en 1933. La estructura se levantó entre 1934 y 1935, y el edificio se inauguró el 15 de enero de 1936, tras unos 20 meses de obra. Al terminarse era el edificio más alto de la Argentina y de América Latina: unos 110 m hasta la azotea y alrededor de 120 m hasta la punta del mástil, con unos 30 pisos. Conservó el récord de altura latinoamericano hasta 1947.
La forma escalonada y aterrazada era práctica además de estética. El edificio debía encajar en un lote triangular, por lo que se compuso con volúmenes unidos que le dan una silueta de zigurat, a menudo leída como una proa apuntando hacia el Río de la Plata. Las reglas municipales de altura y retiros moldearon la volumetría y generaron terrazas-jardín para muchas unidades. De modo poco habitual para una obra racionalista, también aprovecha la pendiente natural de la barranca de Plaza San Martín (Moderna Buenos Aires).
Para su época la ingeniería era ambiciosa: esqueleto de hormigón armado, aire acondicionado central temprano, un banco de ascensores de alta velocidad y departamentos muy modernos. Una rareza sobrevive: el Kavanagh no tiene cocheras ni portero eléctrico. Las visitas se anuncian en recepción y desde allí se llama al departamento. El A/C central original ya no funciona (ASCE; Contreras 2006).
Estilísticamente se lo suele llamar racionalista / moderno / art déco, pero no es modernismo doctrinario. La oficina patrimonial argentina lo lee como un híbrido entre art déco vertical neoyorquino, metáfora náutica francesa y tradición beaux-arts local (Argentina.gob.ar).
El perfil escalonado que convirtió al Kavanagh en un hito de los años treinta. Liam Quinn, CC BY-SA 2.0, vía Wikimedia Commons.
La leyenda del despecho y por qué no cierra
El relato estándar dice que Corina se enamoró de un heredero Anchorena, que la familia rechazó el vínculo por considerarlo inferior a su rango, y que ella respondió construyendo una torre que tapara la vista desde el palacio Anchorena hacia la Basílica del Santísimo Sacramento, iglesia y mausoleo familiar (Turismo BA).
La historia se quiebra al mirarla de cerca:
Existen variantes incompatibles. Algunas hacen que una hija de Corina se enamore de un Anchorena; Corina no tuvo hijos documentados (La Nación).
La cronología falla. Mercedes Castellanos de Anchorena murió en 1920, más de una década antes de que se construyera el Kavanagh; el palacio fue vendido al Estado en 1936.
El historiador Daniel Balmaceda llama "falsa" la historia del matrimonio frustrado entre Corina y Aarón de Anchorena, y no encuentra evidencia de ningún proyecto matrimonial entre ellos. Otros historiadores tampoco hallan rastro documental del romance ni del pleito.
Nougués agrega que un plan anterior de ampliación del Plaza Hotel habría bloqueado la visual de la basílica años antes de que existiera el Kavanagh, y que vender estancias solo por despecho habría sido una locura económica.
Algunas versiones presentan a Mercedes como rival de Corina; otras, como amiga. Eso se parece menos a un recuerdo conservado que a un motivo inventado a partir de la geometría obvia del edificio. El bloqueo visual existe; la venganza no está probada y probablemente fue mitificada. La leyenda perdura porque la geometría urbana le queda perfecta: hoy la vista más famosa de la fachada de la basílica es la que se tiene desde el angosto Pasaje Corina Kavanagh (La Nación).
La fachada de la basílica desde el Pasaje Corina Kavanagh, la vista alrededor de la cual gira la leyenda. Banfield, CC BY-SA 2.5 AR, vía Wikimedia Commons.
El lado Anchorena
El edificio supuestamente "agredido" es hoy el Palacio San Martín (ex Palacio Anchorena), construido a principios del siglo XX para Mercedes Castellanos de Anchorena. El Estado argentino lo adquirió en 1936 para la Cancillería (Cancillería Argentina). Mercedes financió la Basílica del Santísimo Sacramento y descansa en su cripta. El supuesto interés amoroso, Aarón de Anchorena, fue un célebre soltero aventurero que se casó con Zelmira Paz en 1933, sin registro de ningún vínculo con Corina.
Palacio San Martín, el antiguo palacio Anchorena. Liam Quinn, CC BY-SA 2.0, vía Wikimedia Commons.
Historia posterior
El Kavanagh abrió con reputación de modernidad residencial y después entró en la literatura y en la cultura de revistas. Durante los primeros gobiernos de Perón (1946–1955), fue atacado como bastión de la aristocracia terrateniente. Algunas versiones dicen que Evita pensó en comprarlo o expropiarlo para trabajadores. Durante la quema de iglesias de 1955, algunos intentaron prenderle fuego; el intento se habría frenado solo porque allí vivía el secretario de Comercio de Perón.
Con el tiempo, entre sus residentes se contaron políticos, periodistas, chefs y otras figuras públicas. El penthouse 14 A de Corina pasó después por dueños bancarios y extranjeros.
La llegada tardía de la propiedad horizontal le costó a Corina su edificio. El Kavanagh había sido concebido como propiedad de dueño único. Las leyes de congelamiento de alquileres de los años cuarenta fijaron los alquileres nominales mientras la inflación destruía su valor real, y hasta la Ley 13.512 (1948) no había forma legal de vender departamentos por separado. Cuando por fin se volvió legal vender por unidad, vendió casi todos los departamentos bajo presión, conservó solo dos unidades más chicas y perdió gran parte de su fortuna (Contreras 2006; La Nación).
Reconocimientos
1936: Premio Municipal de Vivienda Colectiva y Fachada.
1939: Mención Honorífica del American Institute of Architects (AIA).
1994: International Historic Civil Engineering Landmark de ASCE (ASCE).
1999: Declarado Monumento Histórico Nacional (Decreto 349/1999) (InfoLEG).
La afirmación sobre la UNESCO es falsa. Textos turísticos e incluso Contreras a veces enumeran un reconocimiento de 1999 como "Patrimonio Mundial de la Arquitectura de la Modernidad" de la UNESCO. No existe tal categoría, y el Kavanagh no es Patrimonio Mundial (UNESCO: Argentina). Lo que ocurrió fue más simple: Argentina lo declaró Monumento Histórico Nacional, y registros modernistas como DOCOMOMO también lo listan. Eso se mezcló con "UNESCO." Toda afirmación de "Patrimonio Mundial UNESCO" sobre el Kavanagh debe considerarse incorrecta.
Presente
El Kavanagh sigue siendo ante todo un edificio residencial privado, no un museo. Tiene los problemas prácticos de una torre de lujo antigua: mantenimiento caro, falta de cocheras, ausencia de amenities modernos y restricciones patrimoniales. De tanto en tanto siguen saliendo unidades a la venta, incluido el penthouse 14 A.
En 2025 abrió Cora Café en el local comercial de planta baja, después de un largo proceso de aprobación del consorcio. Fue el primer emprendimiento gastronómico dentro del edificio y funciona con restricciones, entre ellas la prohibición de tener cocina o fuego abierto (La Nación: Cora Café).
Fuentes por tema
Tema
Fuente
Monografía técnica/histórica principal
Leonel Hernán Contreras, Rascacielos Porteños (Gobierno de la Ciudad de Buenos Aires, 2006), cap. VII.
Biografía
Marcelo Nougués, Cora Kavanagh y su edificio (2023), vía ArchDaily